2477 Carmel St, Houston, TX 77091
- $415,000
- 2
- BD
- 2
- BA
- 2,182
- SqFt




- List Price
- $415,000
- Status
- ACTIVE
- MLS#
- 11559671
- Days on Market
- 0
- New Construction
- Yes
- Builder Name
- Hestia Homes, Inc
- Year Built
- 2026
- Bedrooms
- 2
- Bathrooms
- 2
- Full-baths
- 2
- Living Area
- 2,182
- Lot Size
- 3,750
- Lot Size Source
- Appraiser
- Subdivision
- Highland Acre Homes
- Region
- 9
- Market Area
- Northwest Houston
- County
- Harris
Property Description
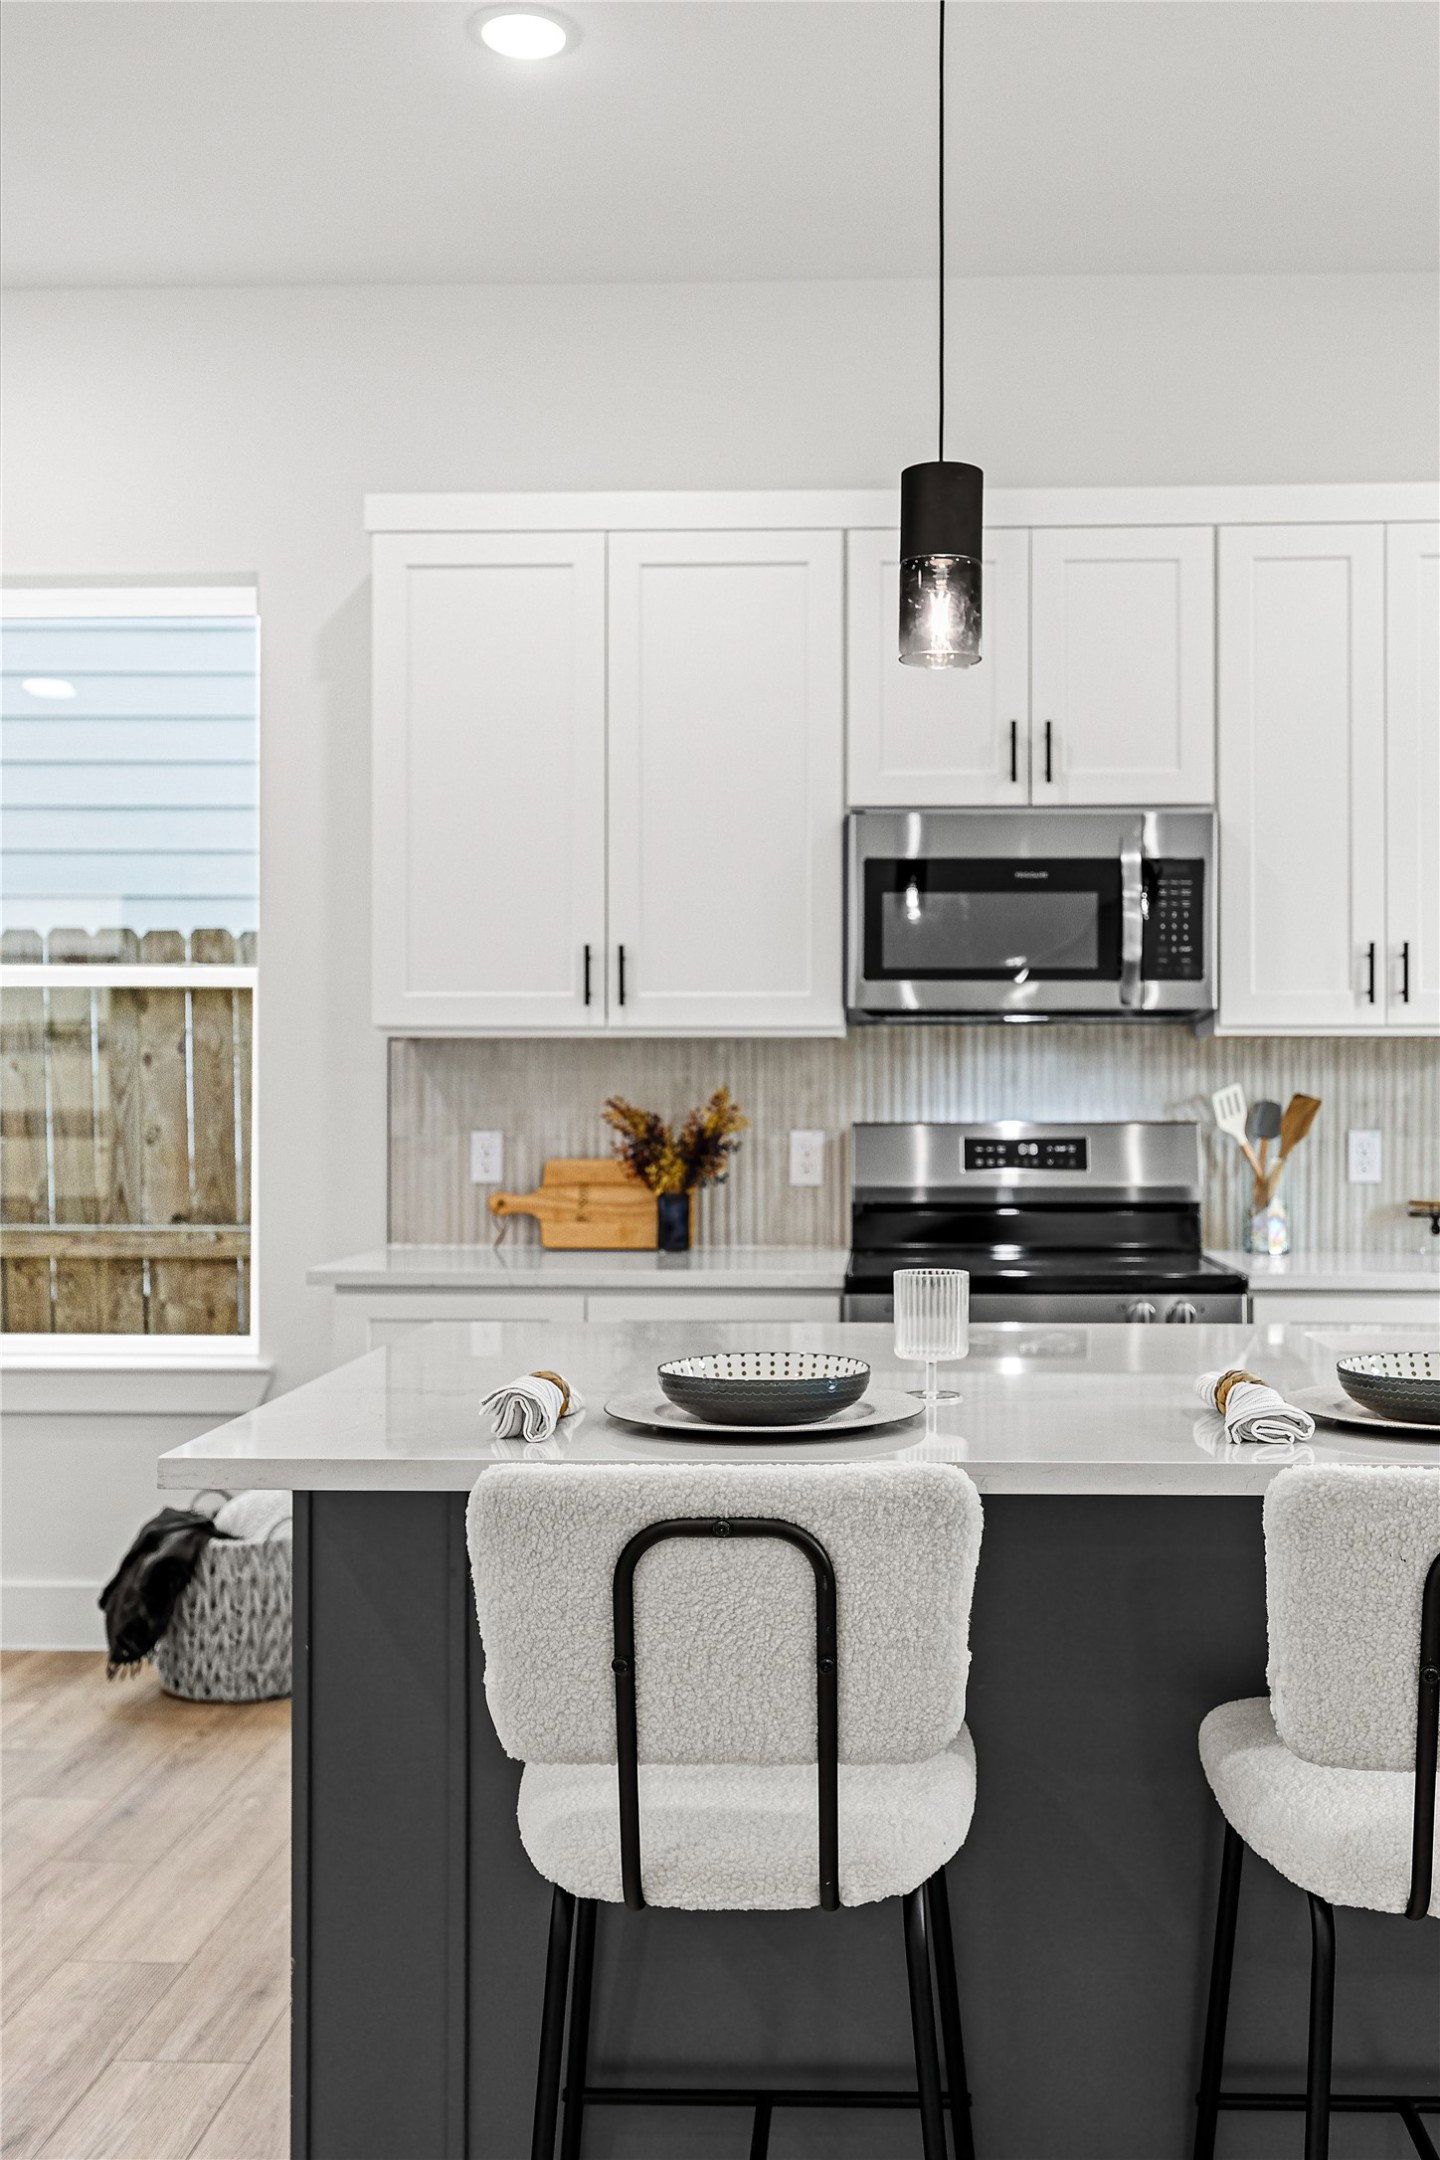
Discover the BEST VALUE in Highland Acre Homes - a brand-new duplex by Hestia Homes, priced below comparable new construction nearby. Every detail hand-selected by the builder, delivering a custom-design experience without the custom-home price. Each unit offers 2 bedrooms, 2.5 baths, open-concept living, and 1,000+ sq ft of well-designed space. Curated interiors - custom accent walls, pops of color, and designer touches - bring personality you won't find in cookie-cutter spec duplexes. Finishes include quartz countertops and genuine mahogany wood doors, plus smart locks and Ring cameras for modern security. Quality runs deeper: 100% solid copper electrical wiring for lasting reliability. Private yards, dedicated driveways, and a wood privacy fence complete the package. Waived lender fees with our preferred lender, plus a full builder warranty. With rapid growth and a new HEB coming soon, get in before prices rise! Minutes from 610, The Heights, Downtown, and major transit. No HOA
/u.realgeeks.media/houstonreboss/TPRG_RGTest.png)
Additional Information
- Finance Available
- Cash, Conventional, FHA, VA Loan
- Neighborhood
- Highland Acre Homes
- Interior Features
- Ceiling Fans
- Heating
- Central, Electric
- Cooling
- Central Air, Electric
- Stories
- 2
- Utilities
- Electricity Available, Water Available
- Lot Description
- Other
- Appliances
- Dishwasher, Disposal, Microwave
- Roof
- Composition
- School District
- Aldine
- Elementary School
- Harris Academy
- Middle School
- Hoffman Middle School
- High School
- Eisenhower High School
Mortgage Calculator
Listing courtesy of Nan & Company Properties - Corporate Office (Heights).