2322 Eaglerock Dr, Houston, TX 77080
- $420,000
- 3
- BD
- 2
- BA
- 2,010
- SqFt



- List Price
- $420,000
- Status
- ACTIVE
- MLS#
- 46833035
- Days on Market
- 0
- Year Built
- 1969
- Style
- Contemporary
- Bedrooms
- 3
- Bathrooms
- 2
- Full-baths
- 2
- Living Area
- 2,010
- Lot Size
- 7,810
- Lot Size Source
- Appraiser
- Subdivision
- Spring Shadows Sec 08 02 R/P
- Region
- 24
- Market Area
- Spring Branch
- County
- Harris
Property Description
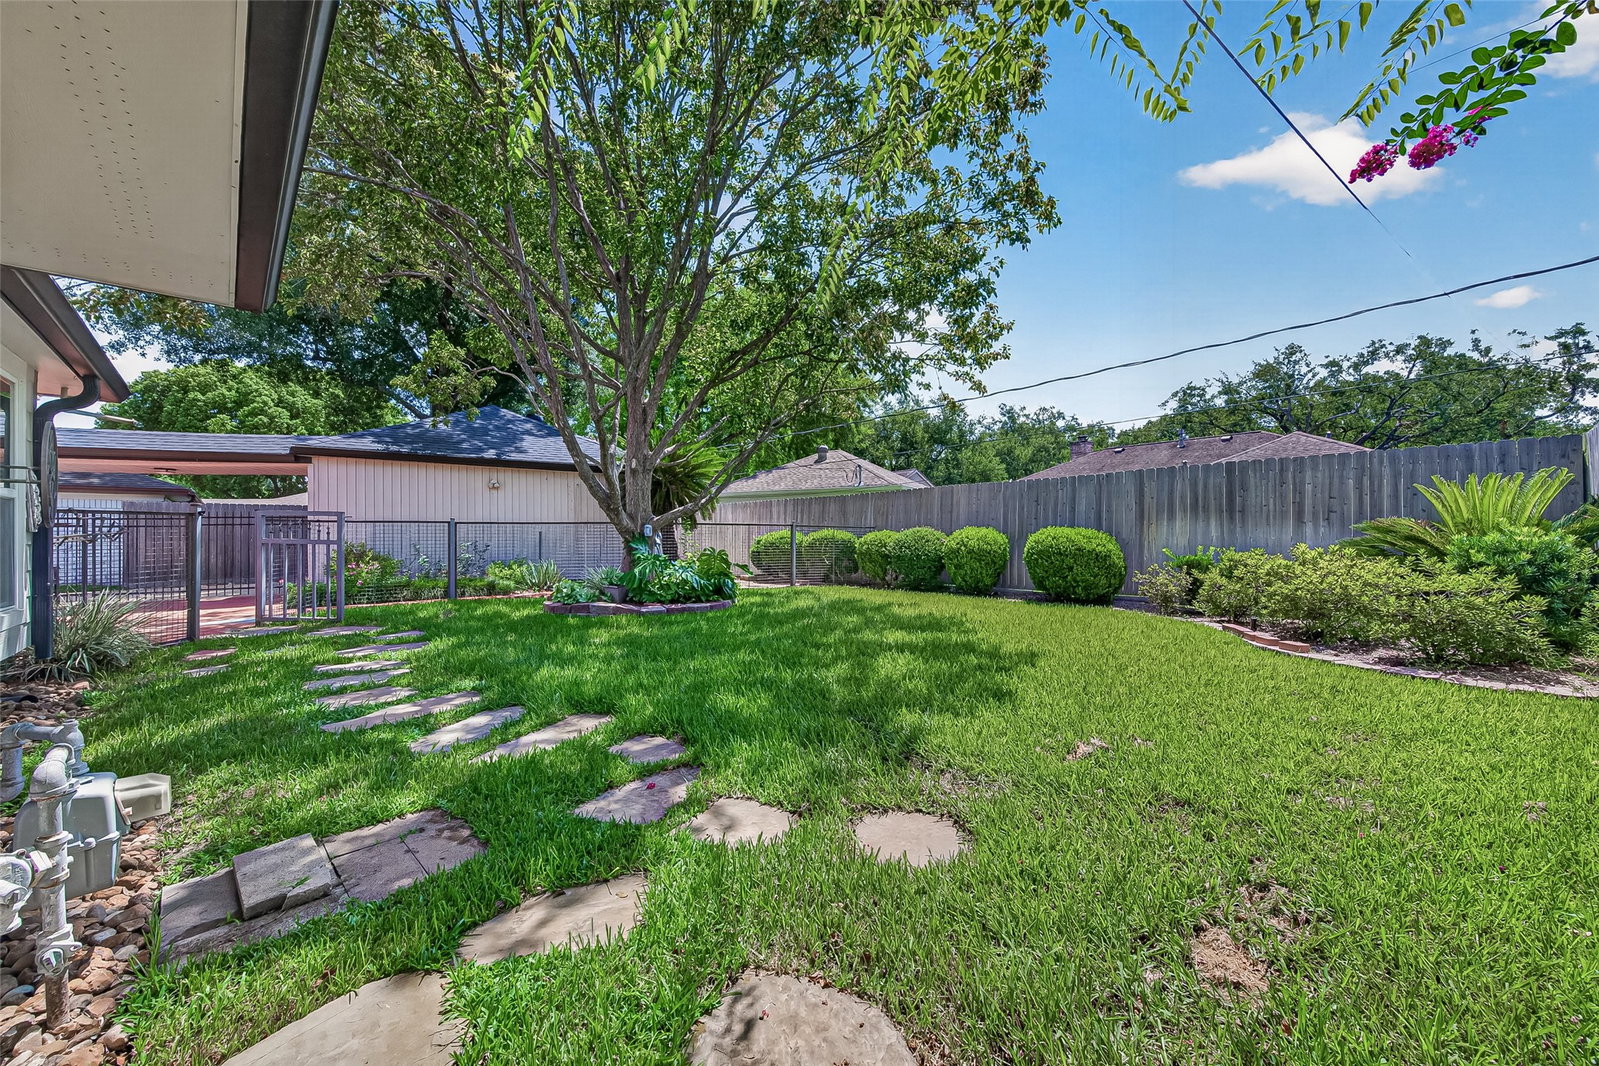
Beautifully updated home on a wonderful street in highly desirable Spring Shadows! This move-in-ready home features 3 spacious bedrooms, 2 beautifully remodeled bathrooms, and a detached 2-car garage. Recent upgrades include a new roof, fence, HVAC system, water heater, attic insulation, carpet, and updated windows , providing exceptional value and peace of mind. The inviting living room features wood flooring, a striking curved brick fireplace, and beautiful views of the shaded backyard. The bright breakfast area opens through French doors to a private backyard with mature trees and a full sprinkler system, perfect for relaxing or entertaining. Conveniently located near Spring Branch schools, neighborhood parks, Memorial City, CityCentre, I-10, and Highway 290. Never flooded and offering a low tax rate, this home is an outstanding opportunity in one of Houston's most desirable neighborhoods.
/u.realgeeks.media/houstonreboss/TPRG_RGTest.png)
Additional Information
- Taxes
- $8,156
- Neighborhood
- Spring Shadows
- Interior Features
- Crown Molding, High Ceilings, Window Treatments, Ceiling Fans
- Heating
- Central, Electric
- Cooling
- Central Air, Electric
- Stories
- 1
- Fireplaces
- 1
- Lot Description
- Subdivision
- Foundation
- Slab
- Appliances
- Dishwasher, Electric Range, Disposal, Microwave, Oven
- Roof
- Composition
- Garage Spaces
- 2
- School District
- Spring Branch
- Elementary School
- Pine Shadows Elementary School
- Middle School
- Spring Woods Middle School
- High School
- Northbrook High School
Mortgage Calculator
Listing courtesy of Equity Real Estate.