918 Peden St, Houston, TX 77006
- $1,374,900
- 3
- BD
- 4
- BA
- 3,161
- SqFt




- List Price
- $1,374,900
- Status
- ACTIVE
- MLS#
- 50971157
- Days on Market
- 1
- New Construction
- Yes
- Builder Name
- Mazzarino Cons & Dev
- Year Built
- 2027
- Style
- Contemporary, Traditional
- Bedrooms
- 3
- Bathrooms
- 4
- Full-baths
- 3
- Half-baths
- 1
- Living Area
- 3,161
- Lot Size
- 4,383
- Lot Size Source
- Other
- Subdivision
- Rosemont Heights
- Region
- 16
- Market Area
- Montrose
- County
- Harris
Property Description
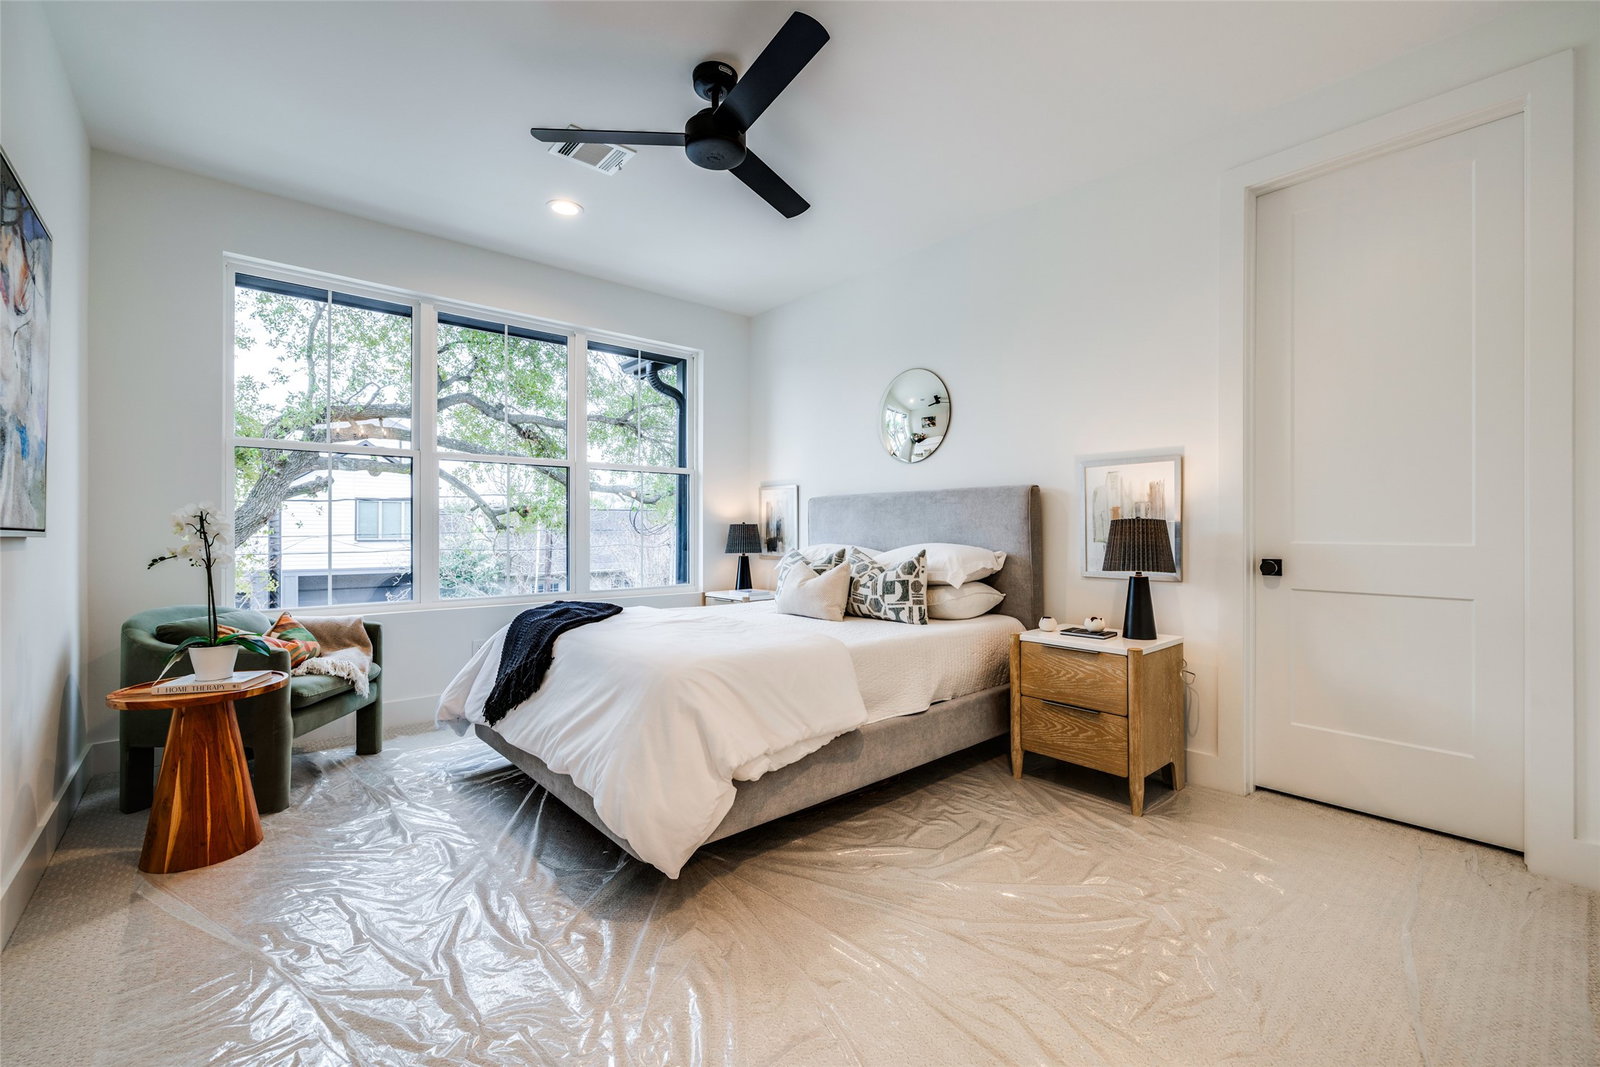
*Est Compl 08/01/2027*Built by 2023 GHBA Custom Builder Of The Year, Mazzarino Const & Development. Located in the Montrose area, this meticulously designed home encompasses soaring ceilings, engineered floors, exquisite palettes, & designer selections that set this modern residence's sophisticated tone. A private driveway leads to the living & kitchen space for seamless living & entertainment. The chef's kitchen has custom cabinetry, top-of-the-line Fisher & Paykel appliances, wine bar w/fridge. The open living space leads to the covered veranda & approx 1287sf yard space w/room for a pool. Pass the kitchen & living room, you reach the formal dining room, powder room & study that completes this level. The 2nd level includes sprawling Primary Suite w/walk-in closet proportioned to a bedroom, a lavish en-suite bath w/double vanity, soaking tub, & separate shower. The secondary bedrooms each offer an en-suite bath, & game room w/bar completes this level. Schedule your private tour today.
/u.realgeeks.media/houstonreboss/TPRG_RGTest.png)
Additional Information
- Finance Available
- Cash, Conventional
- Neighborhood
- Other - 77006
- Interior Features
- Breakfast Area, Bar-Dry, Double Vanity, Entrance Foyer, High Ceilings, Kitchen Island, Kitchen/Family Room Combo, Bath in Primary Bedroom, Stone Counters, Self Closing Cabinet Doors, Sitting Area in Master, Self Closing Drawers, Soaking Tub, Separate Shower, Tub Shower, Primary Upstairs, Walk-In Pantry, Walk-In Closet(s), Wired Audio
- Heating
- Central, Natural Gas, Zoned
- Cooling
- Central Air, Electric, Zoned
- Stories
- 2
- Fireplaces
- 1
- Lot Description
- Subdivision, Backs To Greenbelt Park
- Foundation
- Pillar/Post/Pier, Slab
- Appliances
- Convection Oven, Dishwasher, Range, Gas Cooktop, Disposal, Gas Oven, Gas Range, Microwave, Oven, Wine Refrigerator
- Roof
- Composition, Metal
- Garage Spaces
- 2
- School District
- Houston
- Elementary School
- William Wharton K-8 Dual Language Academy
- Middle School
- Gregory-Lincoln Middle School
- High School
- Lamar High School (Houston)
Mortgage Calculator
Listing courtesy of DUX Realty, LLC.