2811 Clay St, Houston, TX 77003
- $410,000
- 3
- BD
- 4
- BA
- 2,131
- SqFt




- List Price
- $410,000
- Status
- ACTIVE
- MLS#
- 61008030
- Days on Market
- 1
- Year Built
- 2009
- Style
- Other
- Bedrooms
- 3
- Bathrooms
- 4
- Full-baths
- 3
- Half-baths
- 1
- Living Area
- 2,131
- Lot Size
- 2,160
- Lot Size Source
- Appraiser
- Subdivision
- Polk Ave Twnhms
- Region
- 4
- Market Area
- East End Revitalized
- County
- Harris
Property Description
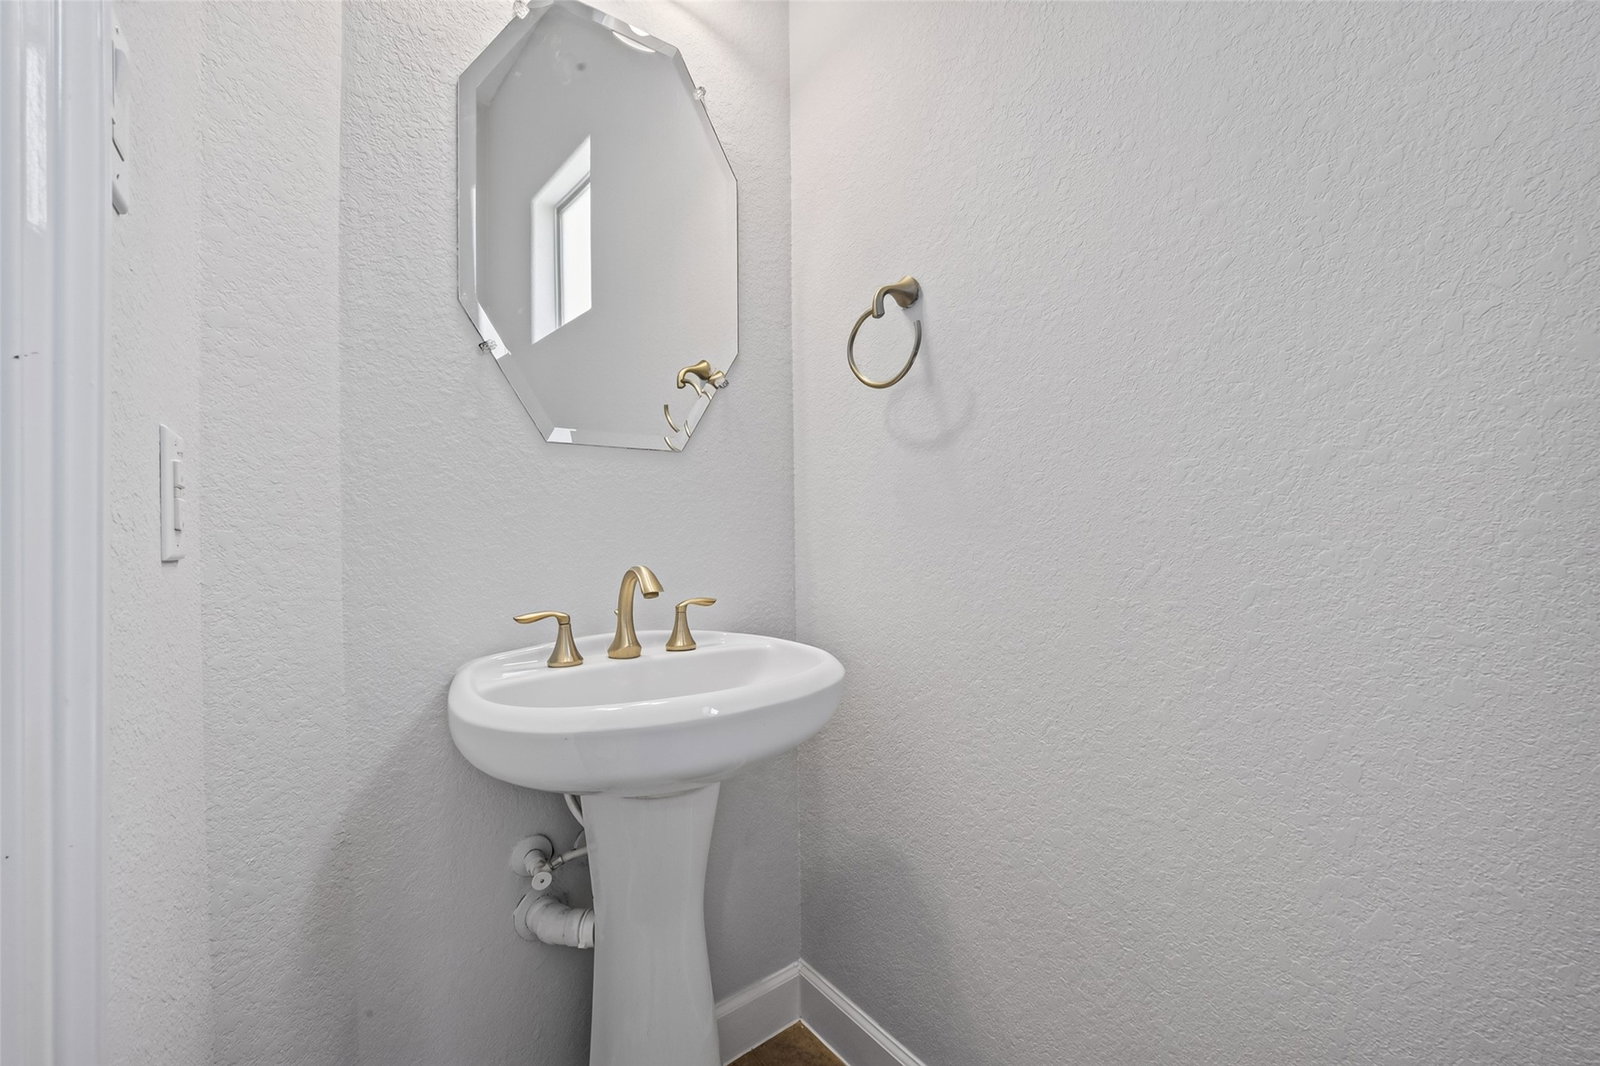
Welcome to this beautifully maintained three story home in a desirable gated community, offering 3 bedrooms and 3.5 baths with thoughtful updates throughout. The remodeled third-floor primary suite provides a private retreat, complete with a stunning ensuite bath. On the second level, the spacious kitchen features abundant storage, ample natural light, and an open view overlooking the family room. The family room seamlessly extends to a private balcony, creating the perfect space for relaxing or entertaining. Additional highlights include a generator plug in the garage, whole house water filtration system, fenced yard space, and a fairly new roof. Ideally located with convenient access to downtown, major freeways, shopping, dining, and everyday amenities. This home combines comfort, style, privacy, and convenience in one exceptional package.
/u.realgeeks.media/houstonreboss/TPRG_RGTest.png)
Additional Information
- Finance Available
- Cash, Conventional, FHA, VA Loan
- Taxes
- $10,004
- Neighborhood
- East End Revitalized
- Interior Features
- Balcony, Primary Downstairs, High Ceilings, Walk-In Closet(s)
- Heating
- Central, Natural Gas
- Cooling
- Central Air, Electric
- Stories
- 3
- Lot Description
- Corner Lot
- Foundation
- Slab
- Appliances
- Dishwasher, Electric Oven, Disposal, Gas Range, Microwave
- Roof
- Composition
- Garage Spaces
- 2
- School District
- Houston
- Elementary School
- Lantrip Elementary School
- Middle School
- Navarro Middle School (Houston)
- High School
- Wheatley High School
Mortgage Calculator
Listing courtesy of Keller Williams Preferred.